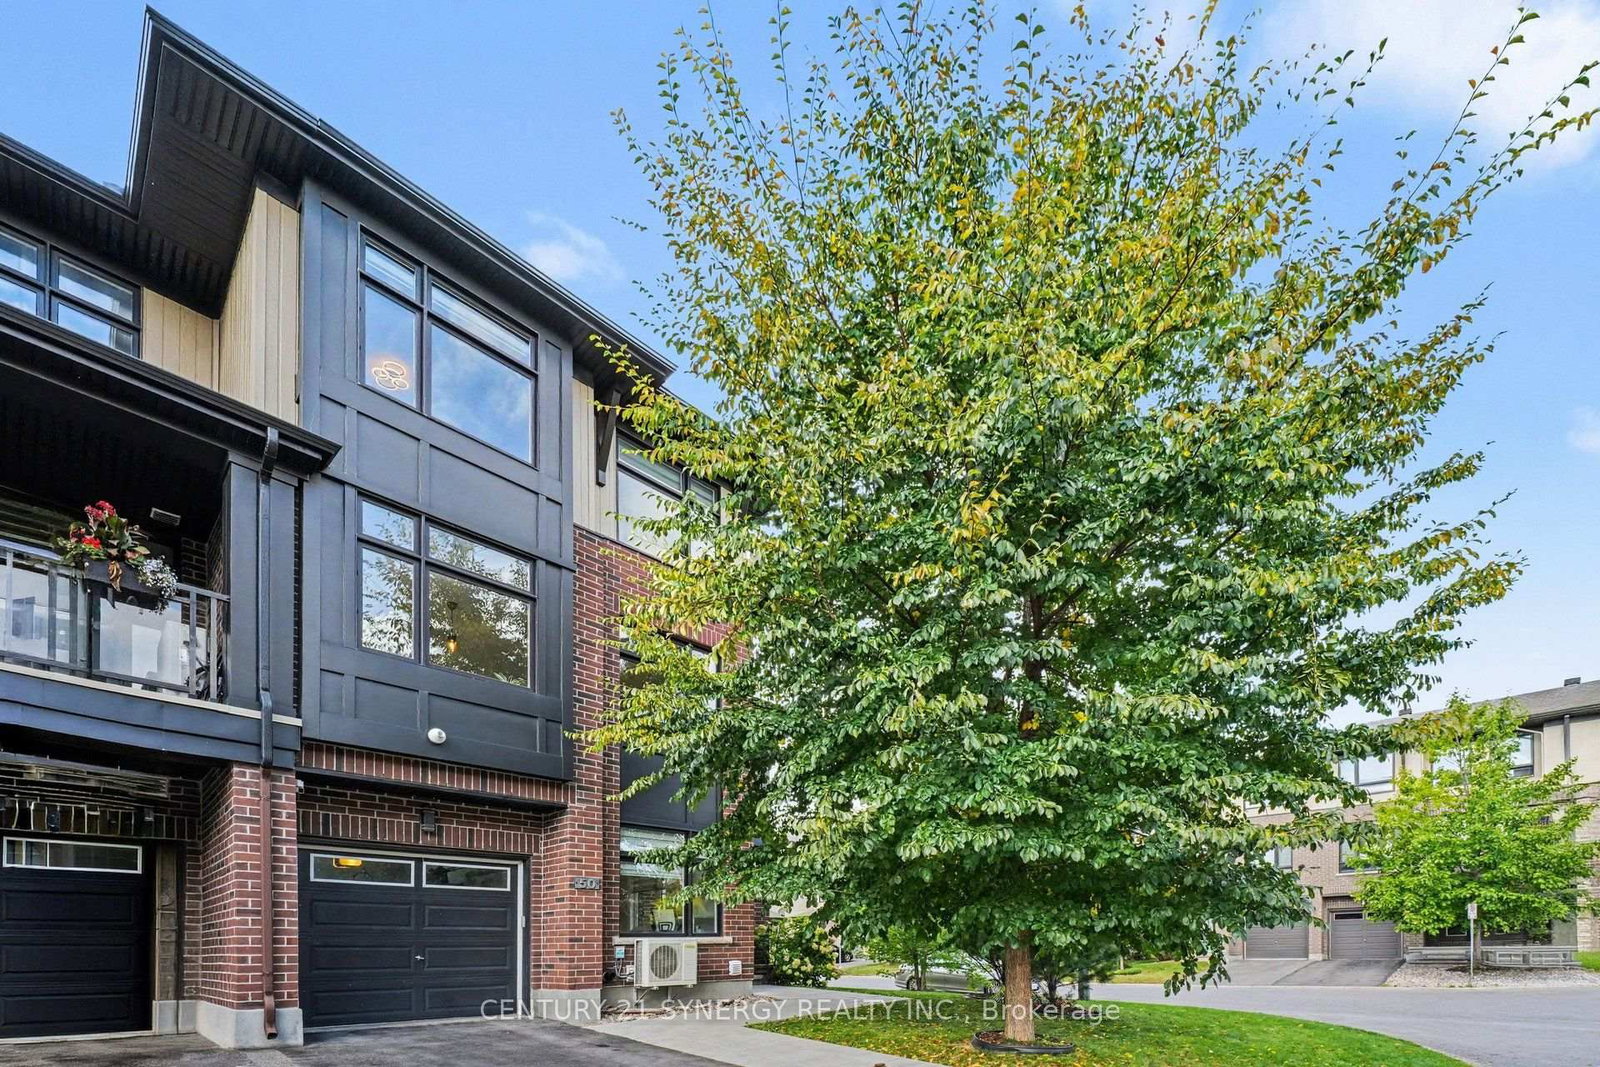
<-- style PDP --> 429 Sweetflag Street, Ottawa - Att/Row/Twnhouse for sale for $679,900
  • sold

429 Sweetflag Street

Ottawa, Ontario, K2J 5T7 - Barrhaven - Longfields

$679,900$000000

  • Neighbourhood

    Barrhaven - Longfields

  • Major Intersection

    Woodroffe Ave & Longfields Dr

  • Listed Since: 42 day(s)

  • Last update: 34 day(s) ago

Overview

  • Property Type

    Att/Row/Twnhouse, 2-Storey

  • Bedrooms

    3 + 1

  • Bathrooms

    4

  • Basement

    Full + Finished

  • Kitchen

    1

  • Total Parking

    2 Attached Garage

  • Lot Size

    27.43x98.43 (Feet)

  • Taxes

    $4,986.67 (2026)

  • Type

    Freehold

Property Description

Property description for 429 Sweetflag Street, Ottawa

429 Sweetflag Street offers more space, storage and flexibility than you might expect from a townhome. This bright end-unit features 3+1 bedrooms, four bathrooms and a rare double-car garage-with room for both vehicles inside and no driveway to shovel. The open-concept main level has hardwood flooring, a spacious kitchen with granite counters, maple cabinetry, a pantry and island, plus convenient main-floor laundry. Upstairs, the generous primary suite includes a walk-in closet and a five-piece ensuite with two sinks, a soaker tub, glass shower and separate water closet. Two additional bedrooms and a full bathroom complete the second floor. The finished basement adds a legal bedroom, four-piece bathroom, fireplace and valuable additional living and storage space. Recent updates include a new stove, dishwasher, air conditioner and Nest thermostat in 2026, a refrigerator in 2024, and front and rear landscaping completed in 2023. Set in a quiet Barrhaven neighbourhood close to parks, OC Transpo and VIA Rail, with Michaëlle Jean Public School, Mother Teresa High School, Longfields-Davidson Heights Secondary School and the SNMC mosque nearby. Farm Boy, Metro, Loblaws, Walmart, Costco and everyday shopping are also within easy reach, along with convenient access to Highways 416 and 417.

Listed by ENGEL & VOLKERS OTTAWA

  • MLS #

    X13715050

  • Sq. Ft

    1500-2000

  • Sq. Ft. Source

    MLS

  • Lot Irregularities

    n/a

  • Year Built

    Available Upon Request

  • Pool

    None

  • Drive

    n/a

  • Garage

    Attached, 2 spaces

  • Total Parking

    2

  • Family Room

    N

  • Den

    N

  • Exterior

    Stone

  • Fireplace

    Y

  • Roof

    Asphalt Shingle

  • Foundation

    Poured Concrete

  • Elevator

    n/a

  • Water View

    n/a

  • Laundry Level

    Main

  • Heat

    Forced Air

  • A/C

    Central Air

  • Water

    Municipal

  • Water Supply

    n/a

  • Sewers

    Sewers

  • Central Vac

    N

  • Foyer

    1.86 x 2.58 ft Main level

  • Living

    5.25 x 4.72 ft Main level

  • Dining

    3.7 x 3.4 ft Main level

  • Kitchen

    3.71 x 3.1 ft Main level

  • Bathroom

    1.43 x 1.69 ft Main level

    2 Pc Bath

  • Laundry

    1.81 x 2.22 ft Main level

  • Primary

    3.91 x 6.51 ft 2nd level

  • Bathroom

    3.48 x 2.89 ft 2nd level

    5 Pc Ensuite

  • Other

    2.87 x 1.75 ft 2nd level

    W/I Closet

  • 2nd Br

    3.33 x 3.4 ft 2nd level

  • 3rd Br

    3.34 x 3.01 ft 2nd level

  • Bathroom

    1.52 x 3.01 ft 2nd level

    4 Pc Bath

  • Rec

    4.25 x 5.29 ft Bsmt level

    Gas Fireplace

  • 4th Br

    3.54 x 3.5 ft Bsmt level

  • Bathroom

    2.5 x 1.61 ft Bsmt level

    4 Pc Bath

  • Other

    2.65 x 4.73 ft Bsmt level

  • Other

    7.49 x 2.22 ft Bsmt level

  • MLS #

    X13715050

  • Sq. Ft

    1500-2000

  • Sq. Ft. Source

    MLS

  • Lot Irregularities

    n/a

  • Year Built

    Available Upon Request

  • Pool

    None

  • Drive

    n/a

  • Garage

    Attached, 2 spaces

  • Total Parking

    2

  • Family Room

    N

  • Den

    N

  • Exterior

    Stone

  • Fireplace

    Y

  • Roof

    Asphalt Shingle

  • Foundation

    Poured Concrete

  • Elevator

    n/a

  • Water View

    n/a

  • Laundry Level

    Main

  • Heat

    Forced Air

  • A/C

    Central Air

  • Water

    Municipal

  • Water Supply

    n/a

  • Sewers

    Sewers

  • Central Vac

    N

  • Foyer

    1.86 x 2.58 ft Main level

  • Living

    5.25 x 4.72 ft Main level

  • Dining

    3.7 x 3.4 ft Main level

  • Kitchen

    3.71 x 3.1 ft Main level

  • Bathroom

    1.43 x 1.69 ft Main level

    2 Pc Bath

  • Laundry

    1.81 x 2.22 ft Main level

  • Primary

    3.91 x 6.51 ft 2nd level

  • Bathroom

    3.48 x 2.89 ft 2nd level

    5 Pc Ensuite

  • Other

    2.87 x 1.75 ft 2nd level

    W/I Closet

  • 2nd Br

    3.33 x 3.4 ft 2nd level

  • 3rd Br

    3.34 x 3.01 ft 2nd level

  • Bathroom

    1.52 x 3.01 ft 2nd level

    4 Pc Bath

  • Rec

    4.25 x 5.29 ft Bsmt level

    Gas Fireplace

  • 4th Br

    3.54 x 3.5 ft Bsmt level

  • Bathroom

    2.5 x 1.61 ft Bsmt level

    4 Pc Bath

  • Other

    2.65 x 4.73 ft Bsmt level

  • Other

    7.49 x 2.22 ft Bsmt level

Thinking of Selling?

Find Out Your Home’s Value in Today’s Market!

No Email or Signup is required to view your home estimate.

estimate your home value

Contact Manoj Kukreja

Sales Representative,
Century 21 People’s Choice Realty Inc.,
Brokerage
(647) 576 - 2100

Manoj profile avatar

Property History

Property history for 429 Sweetflag Street, Ottawa

This property has been sold 1 time before. Create your free account to explore sold prices, detailed property history, and more insider data.

Sign In / Register

Estimated price

Date
Price
Change
2026-08-26
$680,117
-2.80%

Inventory Graph

10 9 8 7 6 5 4 3 2 1 0 5 Months of inventory SELLER'S Market BALANCED Market BUYER'S Market

Mortgage Calculator

This data is for informational purposes only.

Mortgage Payment per month

Principal Amount

Interest

Total Payable

Amortization

Amortization

Closing Cost Calculator

This data is for informational purposes only.

Closing Cost Total for this property

Total Cash flow for purchasing this property

Down Payment(%)*
Additional information

Provincial Land Transfer Tax

Ontario Land Transfer Tax Rebate

Toronto Land Transfer Tax

Toronto Land Transfer Tax Rebate

PST on CMHC Insurance Premium

Lawyer Fees

$2,825

Government Registration Fee's

$164

Title Insurance

Closing Cost Total

Total Cash flow for purchasing this property

Provincial Land Transfer Tax

Ontario Land Transfer Tax Rebate

Toronto Land Transfer Tax

Toronto Land Transfer Tax Rebate

PST on CMHC Insurance Premium

Lawyer Fees

$2,825

Government Registarion Fee's

$164

Title Insurance

Down Payment(%)*

* A down payment of less than 20% is permitted only for first-time home buyers purchasing their principal residence. The minimum down payment required is 5% for the portion of the purchase price up to $500,000, and 10% for the portion between $500,000 and $1,500,000. For properties priced over $1,500,000, a minimum down payment of 20% is required.

Thinking of Selling?

Find Out Your Home’s Value in Today’s Market!

No Email or Signup is required to view your home estimate.

estimate your home value

Contact Manoj Kukreja

Sales Representative, Century 21 People’s Choice Realty Inc., Brokerage
(647) 576 - 2100

Manoj profile avatar

Recent Sold Listings in Barrhaven - Longfields, Ottawa

Popular Cities